Sunday, October 12, 2008

CLOUD HOUSE CMU ENDS, SITE WORK RESUMES

The last time we looked, the concrete block crew had finished the first four feet of the walls, and poured grout (sloppy concrete) in all the cells. 

They came back and laid up the remaining four feet, then there was some back and forth on just what constituted "stainless steel" rods anyhow. They had four nice shiny ones, but the next four were dull grey. However the shiny ones failed the "magnets do not stick to stainless" test, whereas the grey ones passed.
The magnet won over the shine and four more grey ones were brought in and the second grout pour could take place. Joey, from RK Concrete, in orange, presses the remote which controls the flow of grout. James helps weild the heavy hose, and Chris moves it from cell to cell.


With the pumping done, James makes the final adjustments to the bent plates (both shiny and stainless), and trowels off the grout smooth.

Chris has troweled these cells and does the final step of imbeding the anchor bolts ... on 16" centers! ... which will hold the first pieces of wood to the concrete block walls.


With the block walls quietly hardening up in the background, Aaron and Kenny returned to carry on with site work. The first of seepage trenches for the septic drain field gets dug. Kenny holds a survey rod, with a laser detector on it: it beeps a code telling whether it is above, level, or below the laser transit (the yellow thing perched on white tripod, beyond the tread of the excavator).

Into the trench goes 18" of drain rock, 4" pipe, 2" more of rock, filter fabic, and backfilled.


Chris, Tillamook County's On-site Sanitation Engineer, arrived a bit earlier than expected, but he patiently waiting for the last pipe to be laid....


... and then he signed off his approval. He and I hit it off when we learned that we overlapped in Aspen, and we played the "Oh, did you know so-in-so?" game for a while.


After the drain field, Arron and Kenny turned their attention to the retaining wall's gabions, a word from Italian for "big cage".

When the BIG FedEx truck arrived, I wondered, "FedEx?" and "How big a shipment are these things??"
Folded flat, and bundled on a pallet, why, pretty small.


But unfolded, and wired up, they are indeed large baskets, ready for rock to be placed in them.


In order to quickly see what all three levels will be like, we placed them on the west side, ignoring directions which advised completing the lowest row first, then next, etc.
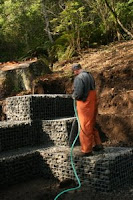

I told Aaron that I did not think they were going to grow, but he thought it best to water them anyhow.


I do admit, the rock looks much better when wet.


Fortunately on the Oregon coast, there will be many times when the rocks are wet.


Next step, continue installing the gabions along the benches cut in the hillside behind the house, while the steel plates, threaded rods await on top of the block walls for the wood framing to start.


And, of course, keep an eye out for arresting views of the coast line.


Monday, September 22, 2008

CLOUD HOUSE GOES 3-D!

When I arrived at the site on 16 Sept 2008...

...I was happy to see Aaron had prepared a level playing field for the masons.


Block arrived and so did the crew from Rice Masonry.


James gets the fun work: mixing mortar and cutting unwanted parts from blocks.


Chris is the crew chief, here checking a row for level.


Joe also lays up block, and here checks for plumb.


By the end of the first day, Cloud House has risen into the 3rd dimension.


At four feet high, there was pause for the inspector to approve the re-bar and hold-downs, and then concrete grout was delivered by C.W....

...pumped and poured by Doug,...

...and vibrated by Chris.


When wet from washing, the ground face block's aggregates are plainly visible.


All cleaned up from the grout pour, the second lift got underway.
 Excess re-bar is cut, but the shiny hold-down rods reach up for the first floor shear walls.


By the end of Friday the 19th, the CMU walls were well on their way to being erected.


On the home-sweet-home front, 

the trailer we found arrived...

delivered by the seller, Sandy and her daughter, Liz.

And I had my first visitors: Steve and Sarah from Cambridge, MA!

Monday, September 8, 2008

CLOUD HOUSE GETS FOOTINGS AND TANKS

There was a flurry of activity before Labor Day Week-end...


...under ground tanks and drain lines....footing slabs and grade beams.


But I am ahead of the story.
We left off with piers poured with their re-bar "fairy circles" sticking up. Now form work surrounds them.
On the left, below the gravel, is a curtain drain as well as a rain water discharge line. 


Next to go in were three tanks: two cisterns for rain water, and one septic. Here Randy and Alan deliver the last one.


Took a little push from Aaron and his Link-Belt to get it up the hill and over the hole.


And down she went.


Meanwhile the crew from RK Concrete had completeted the form and re-bar work, and concrete was called in.

Loren Trion, and his big new shiny white truck, arrived, and, while chewing a straw for focus....


...the mad rush, which pouring concrete always is, began.
"What are the the orange tags for?" I hear you ask.
Ever hear of an "Ufer Bar"? Me neither. The inspector kindly pointed out that we forgot it.
(It's to ground the electrical system.) 
"Put it in, take photos, put them in the permit box. Where do I sign off?"


Around the box the crew goes: Eric on the chute, Simon holding one end and Doug the working end of the vibrator, with Cameron and Jim, the trowellers, waiting to jump in.


The mad rush is over, now the finishing touches...trowlling, and, on the right, Eric adjusting the re-bar which will go into the concrete block walls.

More carefully, Eric placed the main hold-down rods. They will eventually rise over 11' to attach to shear walls on the first floor.


The concrete crew is gone, Aaron and Kenny are back filling tanks with gravel, and filling up with water to check for leaks.


The next day the concrete crew returned, stripped the form work, cleaned off all their debris, and left the foundations to cure.

Thursday, August 21, 2008

SEATTLE JAPANESE GARDEN'S OLD GATE LOST AND FOUND

I heard things might be getting started so I went and took a look.


Indeed, a payloader is always a good sign of things about to happen.


On closer look, the gate was gone. Very carefully removed. Wonder where it went.


Alterted by an email from Mary Nagen that it was at Kubota Garden,  I went to see.
Sure enough, there it was, propped up in the maintenance yard. The friendly staff said they aren't quit sure what they are going to do with it, but glad to have it there.

>Here is a view we hardly ever saw, as the sides were buired in plant material in the old location.


And here is a closer look at the nice Kanshu-ji style stone lantern, seemingly also awaiting a home in the Kubota Garden.

Monday, August 4, 2008

CLOUD HOUSE GETS FEET

31 JULY the first concrete was poured for the foundations.

Aaron and Bud Erickson (DJ Drilling) work on one of the four, 
two-foot wide x 30-foot deep  piers.


As the fourth pier drilling was being finished, the steel re-bar 
cages arrived from Portland.


They were a bit longer than the holes were deep, so Ryan and
 his son Trevor shortened them.


Bud transformed his rig from driller to crane, and lifted, 
then lowered the cages into the shafts.


Plastic donuts are attached to keep the re-bar the required
 minimum distance off the shaft wall.


Ryan calculates how much concrete is needed,
 as Charles looks on.


The first load arrives, after backing about a mile along 
the narrow road, fearing the space at the site 
too tight to easily turn around in.


Trevor and Ryan guide concrete into a pier hole.


Ryan checks the drawings (how nice!)....


...then checks the pier placement.


A detail only a concrete person could love.
The hooked ends are left exposed so to lock 
the pier to the footing slab, 
which will be part of the next pour.