Showing posts with label G.Z. Brown Otis. Show all posts

Wednesday, August 3, 2011

WELL, AS I ALWAYS SAID...
...we would be finished in July, I just don't known which year.
Now in our fourth July, Cloud House is not finished but getting closer.


Finish site work took place in February.


A gravel driveway installed, and grass seed scattered and covered.


The first thing I did was drive off the gravel into the mud.
AAA came and struggled but got me out, and then
our ace site man Aaron came and cleaned up the mess.


We left off the previous post with the stairs installed.
Next step was getting glass "balusters" put in.


I wasn't there to take picutres of it, but Clayton and the team did a great job.


The grating casts interesting shadows.


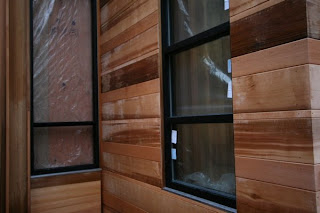
Meanwhile, inside, the cedar siding has been laid up. Looking thru a door,
the alignment of the outside siding and inside siding is apparent.

Looking east in the Engawa at the inside/outside alignment.
Finish electrical is in; the white switch is temporary, final will
be black similar to the plug mold receptacle inserted in the siding.
(See it half-way down the wall?)


On the first level, with clearstory window above.
Be hard to stain this grey like the outside, no?


The insulating pocket doors are in as well.
Here they are open on the 2nd Level.
(Note the floor protection is coming off,
revealing the black concrete topping slab;
and art work is going on the walls..)


Now they are closed.
(Note the arrival of a mobile below the skylight.)

Same closed doors, from the SE hall.


Now open, looking west across the living/dining space.


Another view of the mobile.


All this carpentry requires clean up. Thank you Joey!


As well as removal of debris and left-overs.


The fireplace was installed.
Here David is placing the top sections of the flue.


The mechanical chase is getting crowded.


Out the chimney box comes the flue.


FIRE 'er up and see if she smokes.
(Didn't!)


2nd Level bath got fixtures and temporary lighting on this side....


...and shower tile and cove light on the other.


A temporary kitchen, with a sink and cook-top went in, but
we flunked the final inspection because the counter top was not
a water-proof surface. Instead of doing that, the permanent
cabinets and counter top are being made.


However, cooking can occur on the B_B_Q!!!


The entry to the 2nd Level north side.


Looking back, thru an entry on the 1st Level, one can see how
the glass door, glass "balustrade" and open risers, allow as clear a view
as possible.


Going further in, the two windows on the west wall are visible.
The left one is in the NW hall and the right one in the kitchen.
(Note the refrigerator is in on the left.)


However, moving in closer, one can that the" window" in the hall has a door in it!


It's actually a mirror wall, reflecting a
window on the north side of the hall. Getting all three
pieces of mirror in exact alignment is not easy.
So the other three mirror walls are on hold.


In the Engawa, on the south side, there is a window in the west wall,
similar to the one in the kitchen on the north side. They open, allowing
cross breezes thru the doors on the east wall.
The concrete slab is soaking up the btu's on a day like this!

The house gets visitors on occasion. Most recently
David and Bonkana and their children, in Oregon from
Bamako, Mali visiting David's parents in Eugene.


The old mailbox, three years older in the rain and sun of the coast,
still marks the spot for inspectors, tradesmen, and visitors alike.
When will it greet you???


Friday, January 1, 2010

CLOUD HOUSE SEES ANOTHER YEAR END

In the last post Core Wall siding details were mocked up. After another round,
it was decided to miter the edges. The first boards were laid up in the NW corner.


The cedar boards have a range of tones, light to dark.
But after time they will turn to a rather uniform gray.
For now, tho, I wonder if we HAVE escaped the "Zebra House" look.
With the Core Wall sided, added to the Saddle-Bag on the left,
and the West "Waterfall" wall on the right, plus window frames,
the overall finished look begins to emerge.


A close up of the NW Core Wall, Slot Window (right)
and Casement (Left). Only things missing are the
battens on top of the narrow boards on the Core Wall,
and, of course, another visit from the window crew.


Meanwhile, on the east, the 4" horizontal
siding, with no grooves, gets started.


And laid up as far as it can go without
final decisions on flashing and top railing.


One day the window folks arrived, put in one of the casements, and left.
So at least we have an idea of what they will look like from the outside...


and the inside.


Abe applies battens to the Core Wall mix,
and the sun casts the acentuating shadows.


The west setting sun casts deep shadows
on the South Saddle-bag around 3:00 these days.


Now it is on to finishing out the South Saddle-bag...
and hope the window guys will appear again.


21 Dec 2009. Second Winter Solstice at Cloud House.
Will there be a third??

HAPPY NEW YEAR 2010
(I hear more are coming around and now are saying "twenty ten")
TO ONE AND ALL

Thursday, November 26, 2009

ANOTHER MONTH, ANOTHER BUNCH OF TASKS DONE.


Finally got to the last big piece of exterior framing, the entry decks.
You may wonder why the joists are so close together.


Is is so, from below, they resemble the ribs in the concrete metal pan decking on the inside (to the right).
The plan was to have the metal pan/concrete go out and be the entry decks as well,
until we realized that would be a BIG thermal bridge through the exterior skin of the house.


Now they are flashed, and covered with many coats of waterproofing.
Note the gutter in the floor to take away rain water.


The entry (east) elevation takes shape.
The temporary stairs are where the final flight from ground level
will meet the first level entry deck.
Another run of stairs, from the left side, will go up to the second level.
What happens on the left side of the second level is still under consideration...


Meanwhile, when the weather cooperates, siding continues,
with the first fins and siding board on the south saddle-bag going up.


Alas, the weather has not been too cooperative.
Due to the back-caulking and gluing required to splice the boards and fins,
we need dry weather.


The core-walls (those with vertical white drain battens) will have horizontal siding.
The pattern has been decided, and the materials delivered.
The details of the corners, however, are still being mocked up.
And the application awaits the window frames, since the siding will cover
the caulk-joint between the aluminum frames and wood framing.


The glass company too was waiting for weather which was favorable to caulking.
Finally a dry day arrived, and so did the window frames.
Here, in the NW corner, the "casement" (since it will have
two casement windows in it) frame is in on the left.
Dan and Dustin are installing the "slot" window,
so called since it goes from top to bottom in one slot opening in the wall.


Last, but certainly not least, is the 14' x 14' BIG window on the south.
The last pieces are being field assembled, prior to the big lift.


Check once more to see if it will fit. It wouldn't.
Nothing a little surgery to enlarge the rough opening
wouldn't solve.


Everyone is on board for the raising of it into place.


So, what happens when the rains are all around us?
Inside is nice and dry, and, with temporary heaters, warm.
Time to pour the first level's concrete slab. First 2" of rigid insulation.


Then a quilt of welded wire mesh as well as 1/4" re-bar.


Finally four inches of concrete, which Darin and Grant,
from Ryan's crew, trowel off for a smooth, level finish.
(It will later get a layer of slate-tile for final finish.)


Interior partition framing also moves along.
Up high, an access hatch to the high roof has been cut it.
Headers at the hallway openings bring them down
to the magic 7'-6" number. (More on that later if it all comes out right...)
And pocket door wall partitions go down each of the hallways.


These pocket walls will receive sliding insulating panels.
The plywood panel is providing security over a slot-window,
but it mimics what the sliding panel will be like when closed over the window.
When opened, it will slide left into the pocket wall.


And of course, on those increasingly rare days when there is a sunrise,
the view over the estuary, down the coast, is quite fine.