Monday, March 1, 2010

CLOUD HOUSE SOLDERS ON THRU THE RAIN


Return after New Year was just in time to see the
Groth-Gates crew install the last screw of the metal roof.


Nice Job!
Ryan, from Western States Electrical, reviews
how to attach the future PV panels to it.

Meanwhile the crew finished up the vertical siding.
With metal roof in place, siding can go on the solar rack,
so a brown tarp is up to protect the work zone.

A view of the top of the vertical siding:
the fins are notched so the metal parapet
cap flashing can slip down behind them.

Under the tarp, Wayne installs the 4" horizontal siding on the solar rack.
The opening awaits a very custom hatch, the only access to the roofs.


Siding is a bit tricky in the close quarters between the fly-rafters
above and the low roof below, with the glu-lam beams
zooming out in between the two.


Abe and Wayne measure the last piece of clearstory siding.
Note the grooves in the siding on top. That is to give a different look
to the siding on the beams from the siding on the clearstory.
And note the cute windows cut into the clearstory.
They will daylight the south hall below.
The wide cap flashing is on top of the vent for the roof they are sitting on.

Out on their ends, the glu-lams, which carry the fly-rafters,
get a careful detail to allow air to vent the "rain-wall" cavity on each side.

Then a finish piece trims it all out so nicely.


Another view of the glu-lam siding continuing over the top of the clearstory siding.
The glu-lam cap flashing ends abrupty at the clearstory. The flashing gets painted,
so continuing the paint on the siding across to the flashing
on the other end may deal with that discontinuance.

AND FINALLY


Three days predicted for sunny weather brought the four BIG WINDOWS out.
The pane is resting on temporary forks on the front of the man-lift, which
Dustin and Dan raise and swing....


into position, while Clinton and Tom wait.


Once close enough, all four attach suction cups and
push/pull it into position in the frame.

A tug here, a tweek there, and she's set.

Dustin rolls the vinyl glazing strip on the outside, and...


the Tom applies backer-rod and caulking on the inside.
That's all there is to it folks!


After the four BIG ones, the skylight was a snap.
First the frame was brought up, and then...


...three glazing panels were installed and capped.

MEANWHILE, MOCK-UPS CONTINUE:

Charlie is mulling over how to get the rain water from the roof
scupper down to the ground. Black paper outlines what
a six-foot wide "waterfall" might look like.

Here Charlie, with a piece of mirrored acrylic,
considers how to do the mirrored wall
planned for the end of the halls.


The crew set a length of "Plug-mold" in a mock-up of the interior siding
to see if that may be a way to install electrical outlets.

A single fluorescent tube , set in a simple cove, suggests
how well it would illuminate the upper floor below the sky-light.


And Steve the Pipe Magician started running plumbing lines.
Things are happening on many fronts!

A walk up the hill gave this prospect down on to the roofs.

And, with much of the work-platform no longer needed,
its removal revealed what the final form of the house will look like.

Tho the clouds and rain have been with us this winter,
it has not meant there have been no sunrises or sunsets to enjoy!

Friday, January 1, 2010

CLOUD HOUSE SEES ANOTHER YEAR END

In the last post Core Wall siding details were mocked up. After another round,
it was decided to miter the edges. The first boards were laid up in the NW corner.


The cedar boards have a range of tones, light to dark.
But after time they will turn to a rather uniform gray.
For now, tho, I wonder if we HAVE escaped the "Zebra House" look.
With the Core Wall sided, added to the Saddle-Bag on the left,
and the West "Waterfall" wall on the right, plus window frames,
the overall finished look begins to emerge.


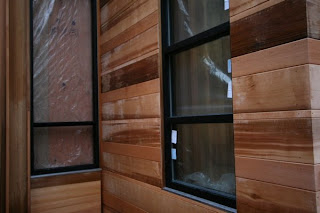
A close up of the NW Core Wall, Slot Window (right)
and Casement (Left). Only things missing are the
battens on top of the narrow boards on the Core Wall,
and, of course, another visit from the window crew.


Meanwhile, on the east, the 4" horizontal
siding, with no grooves, gets started.


And laid up as far as it can go without
final decisions on flashing and top railing.


One day the window folks arrived, put in one of the casements, and left.
So at least we have an idea of what they will look like from the outside...


and the inside.


Abe applies battens to the Core Wall mix,
and the sun casts the acentuating shadows.


The west setting sun casts deep shadows
on the South Saddle-bag around 3:00 these days.


Now it is on to finishing out the South Saddle-bag...
and hope the window guys will appear again.


21 Dec 2009. Second Winter Solstice at Cloud House.
Will there be a third??

HAPPY NEW YEAR 2010
(I hear more are coming around and now are saying "twenty ten")
TO ONE AND ALL

Thursday, November 26, 2009

ANOTHER MONTH, ANOTHER BUNCH OF TASKS DONE.


Finally got to the last big piece of exterior framing, the entry decks.
You may wonder why the joists are so close together.


Is is so, from below, they resemble the ribs in the concrete metal pan decking on the inside (to the right).
The plan was to have the metal pan/concrete go out and be the entry decks as well,
until we realized that would be a BIG thermal bridge through the exterior skin of the house.


Now they are flashed, and covered with many coats of waterproofing.
Note the gutter in the floor to take away rain water.


The entry (east) elevation takes shape.
The temporary stairs are where the final flight from ground level
will meet the first level entry deck.
Another run of stairs, from the left side, will go up to the second level.
What happens on the left side of the second level is still under consideration...


Meanwhile, when the weather cooperates, siding continues,
with the first fins and siding board on the south saddle-bag going up.


Alas, the weather has not been too cooperative.
Due to the back-caulking and gluing required to splice the boards and fins,
we need dry weather.


The core-walls (those with vertical white drain battens) will have horizontal siding.
The pattern has been decided, and the materials delivered.
The details of the corners, however, are still being mocked up.
And the application awaits the window frames, since the siding will cover
the caulk-joint between the aluminum frames and wood framing.


The glass company too was waiting for weather which was favorable to caulking.
Finally a dry day arrived, and so did the window frames.
Here, in the NW corner, the "casement" (since it will have
two casement windows in it) frame is in on the left.
Dan and Dustin are installing the "slot" window,
so called since it goes from top to bottom in one slot opening in the wall.


Last, but certainly not least, is the 14' x 14' BIG window on the south.
The last pieces are being field assembled, prior to the big lift.


Check once more to see if it will fit. It wouldn't.
Nothing a little surgery to enlarge the rough opening
wouldn't solve.


Everyone is on board for the raising of it into place.


So, what happens when the rains are all around us?
Inside is nice and dry, and, with temporary heaters, warm.
Time to pour the first level's concrete slab. First 2" of rigid insulation.


Then a quilt of welded wire mesh as well as 1/4" re-bar.


Finally four inches of concrete, which Darin and Grant,
from Ryan's crew, trowel off for a smooth, level finish.
(It will later get a layer of slate-tile for final finish.)


Interior partition framing also moves along.
Up high, an access hatch to the high roof has been cut it.
Headers at the hallway openings bring them down
to the magic 7'-6" number. (More on that later if it all comes out right...)
And pocket door wall partitions go down each of the hallways.


These pocket walls will receive sliding insulating panels.
The plywood panel is providing security over a slot-window,
but it mimics what the sliding panel will be like when closed over the window.
When opened, it will slide left into the pocket wall.


And of course, on those increasingly rare days when there is a sunrise,
the view over the estuary, down the coast, is quite fine.